
About
Foundations
Architecture taught him how buildings are made. Interior design taught him how they are lived.
A decade before Eleventh Space, there was Space Shack – Omar Bhatti’s first studio. Raised around property development and entrepreneurship, building something of his own always felt instinctive.
Eighty-plus projects. London’s most difficult footprints. Spaces nobody else could find the volume in.
That studio remains. It laid the foundations for everything that followed.
Chapter Eleven
Eleven years in. Selective by design. Intimate by intention.
Our clients are design-led. They notice the details that others overlook. They want to be guided through the process and understood, not managed.
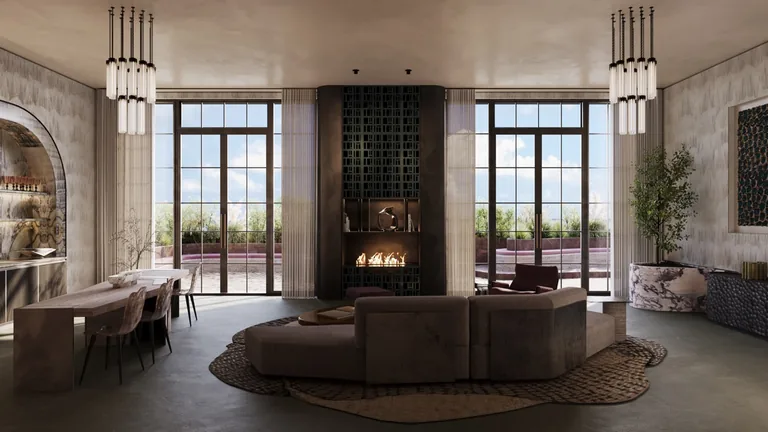
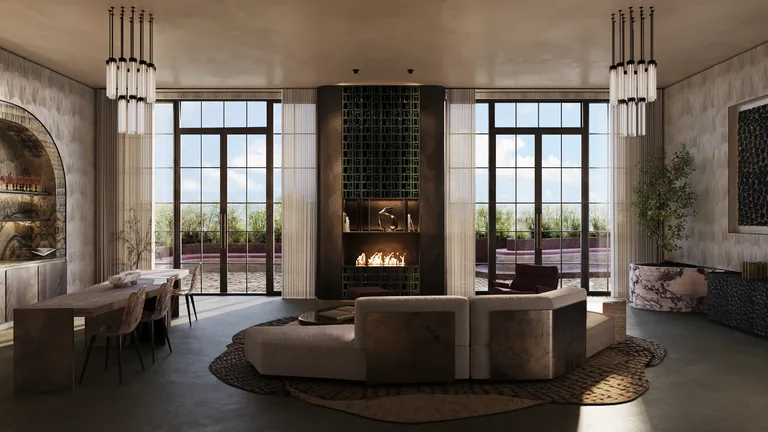
Spaces tuned to your energy, your rituals, the way you actually live – shaped to be experienced, remembered and returned to.
Families grow, plans shift, energy changes. We design for life as it is lived, not life on a plan.
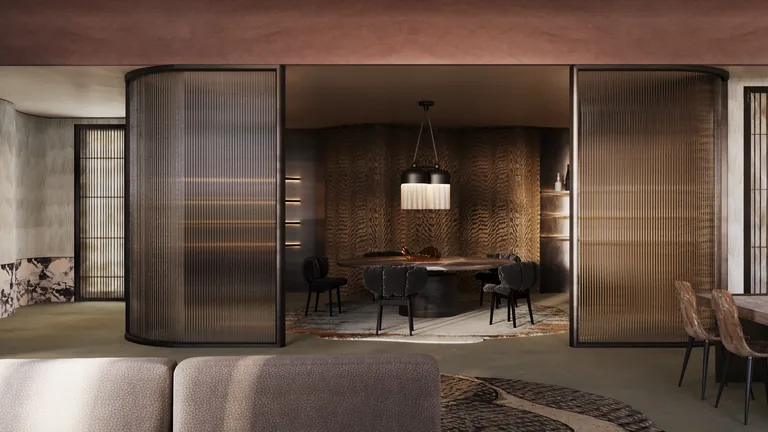
We build in layers. Every piece earns its place.
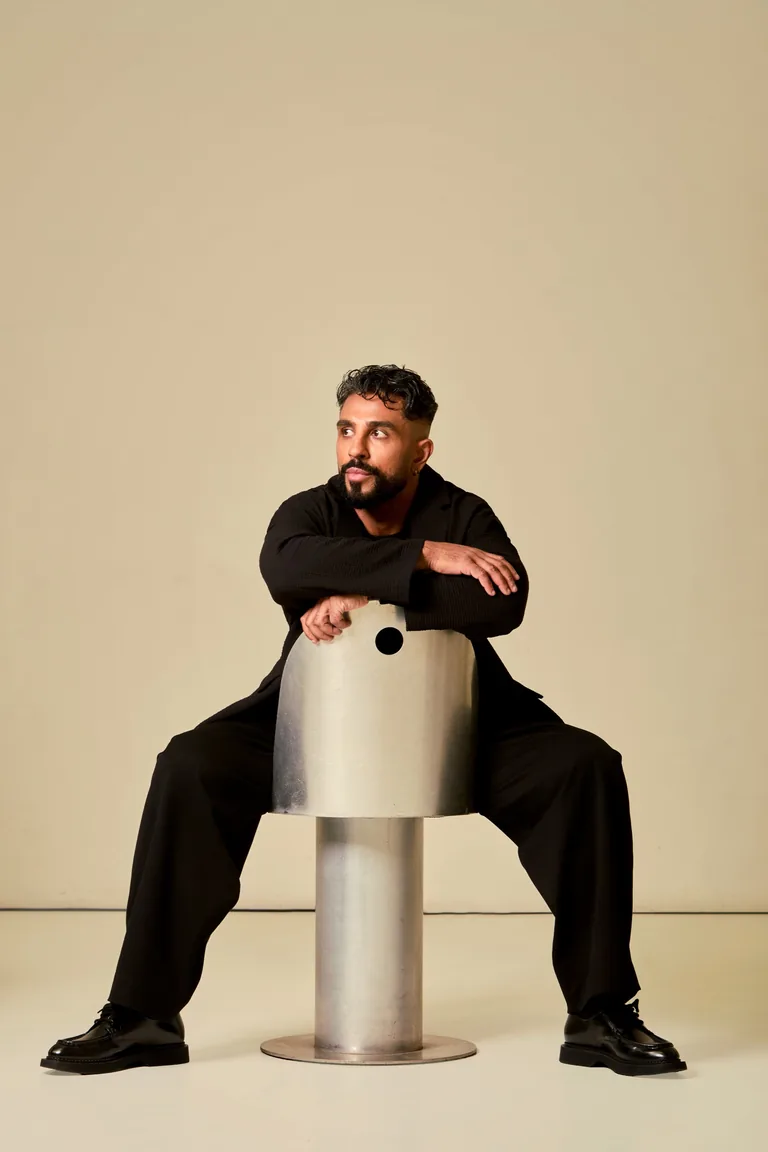
The Wild Card
Founder and Creative Director of Eleventh Space. Omar notices everything. Nothing goes out unconsidered.
He is hands-on by instinct – the sourcing, the site visits, the decisions that define a space.
He is the wild card in his own house. There is always one unexpected proposal on the table. His references reach outside the industry: fashion, film, hospitality, the music he grew up on. Originality, to him, comes from what you’ve lived, not what you’ve seen.
With you from the first conversation to the final placement.
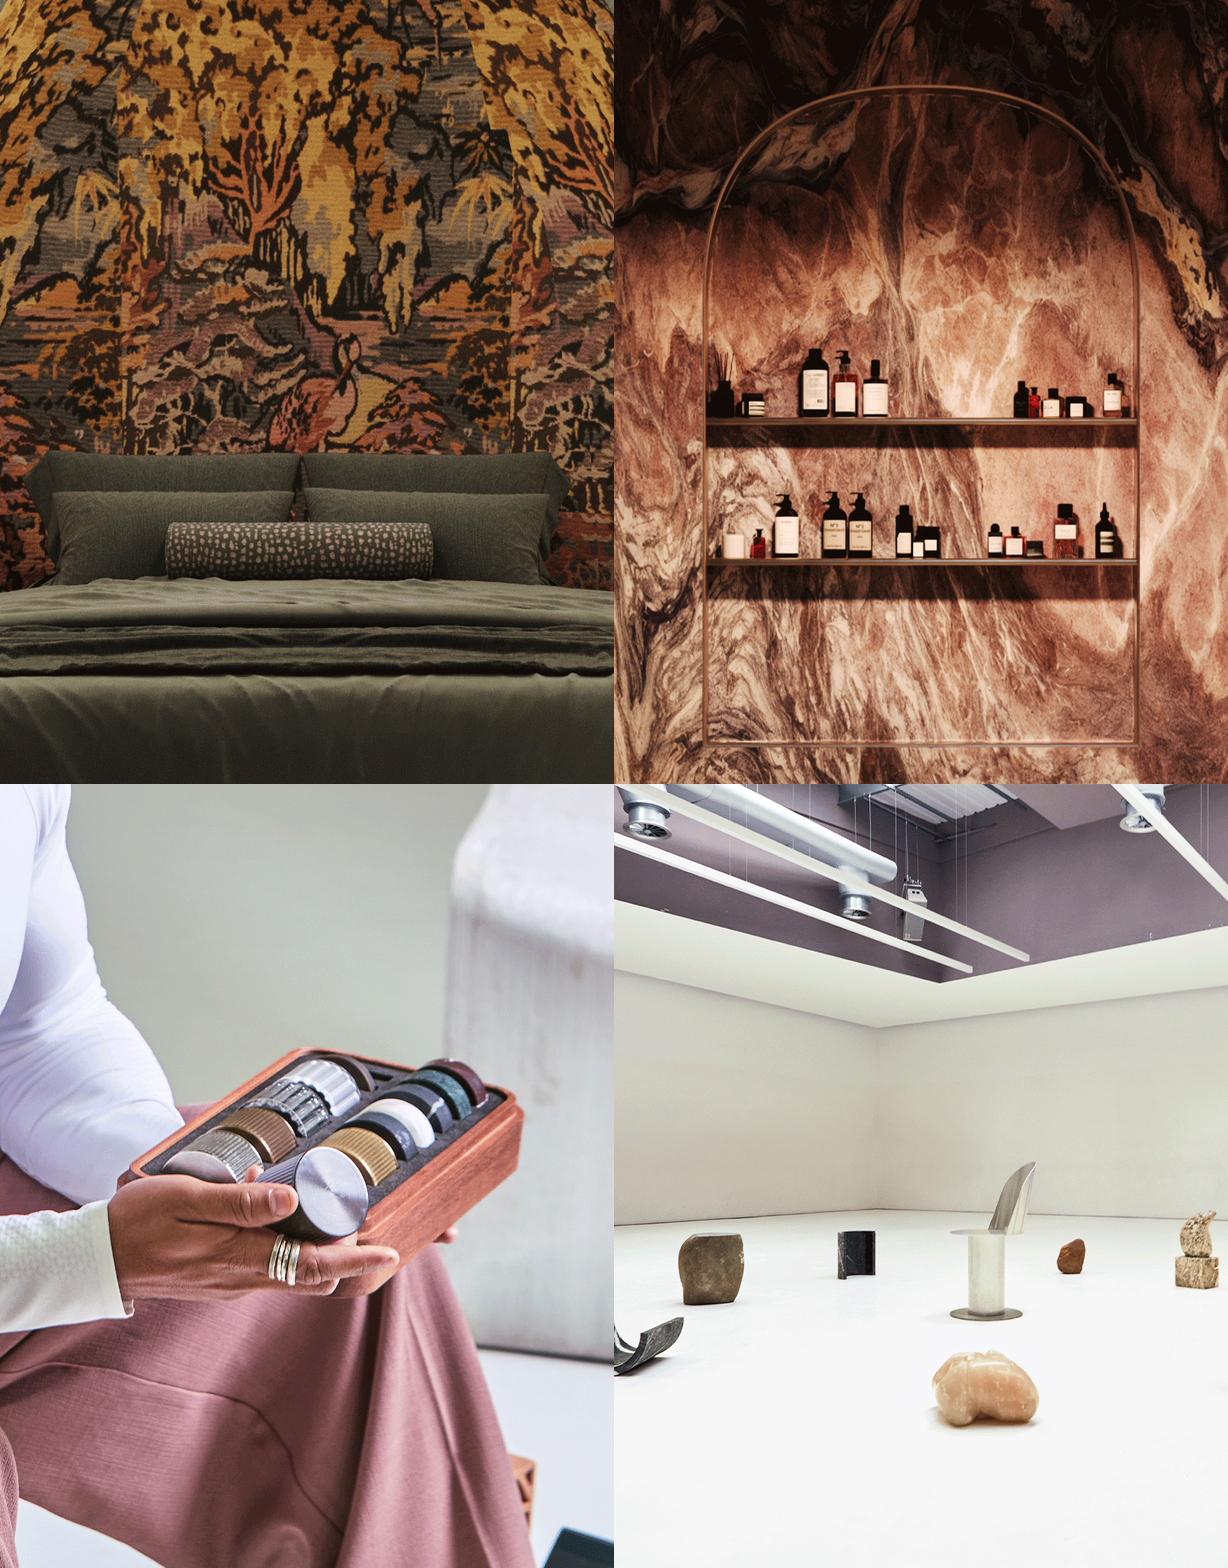
We design for the parts of a day most people never think to design for.

Elements
Moments
Rituals
Experiences
Every room considered
Elements create moments.
Moments shape rituals.
Rituals become experiences.
Beauty in the unseen
Services
How We Work
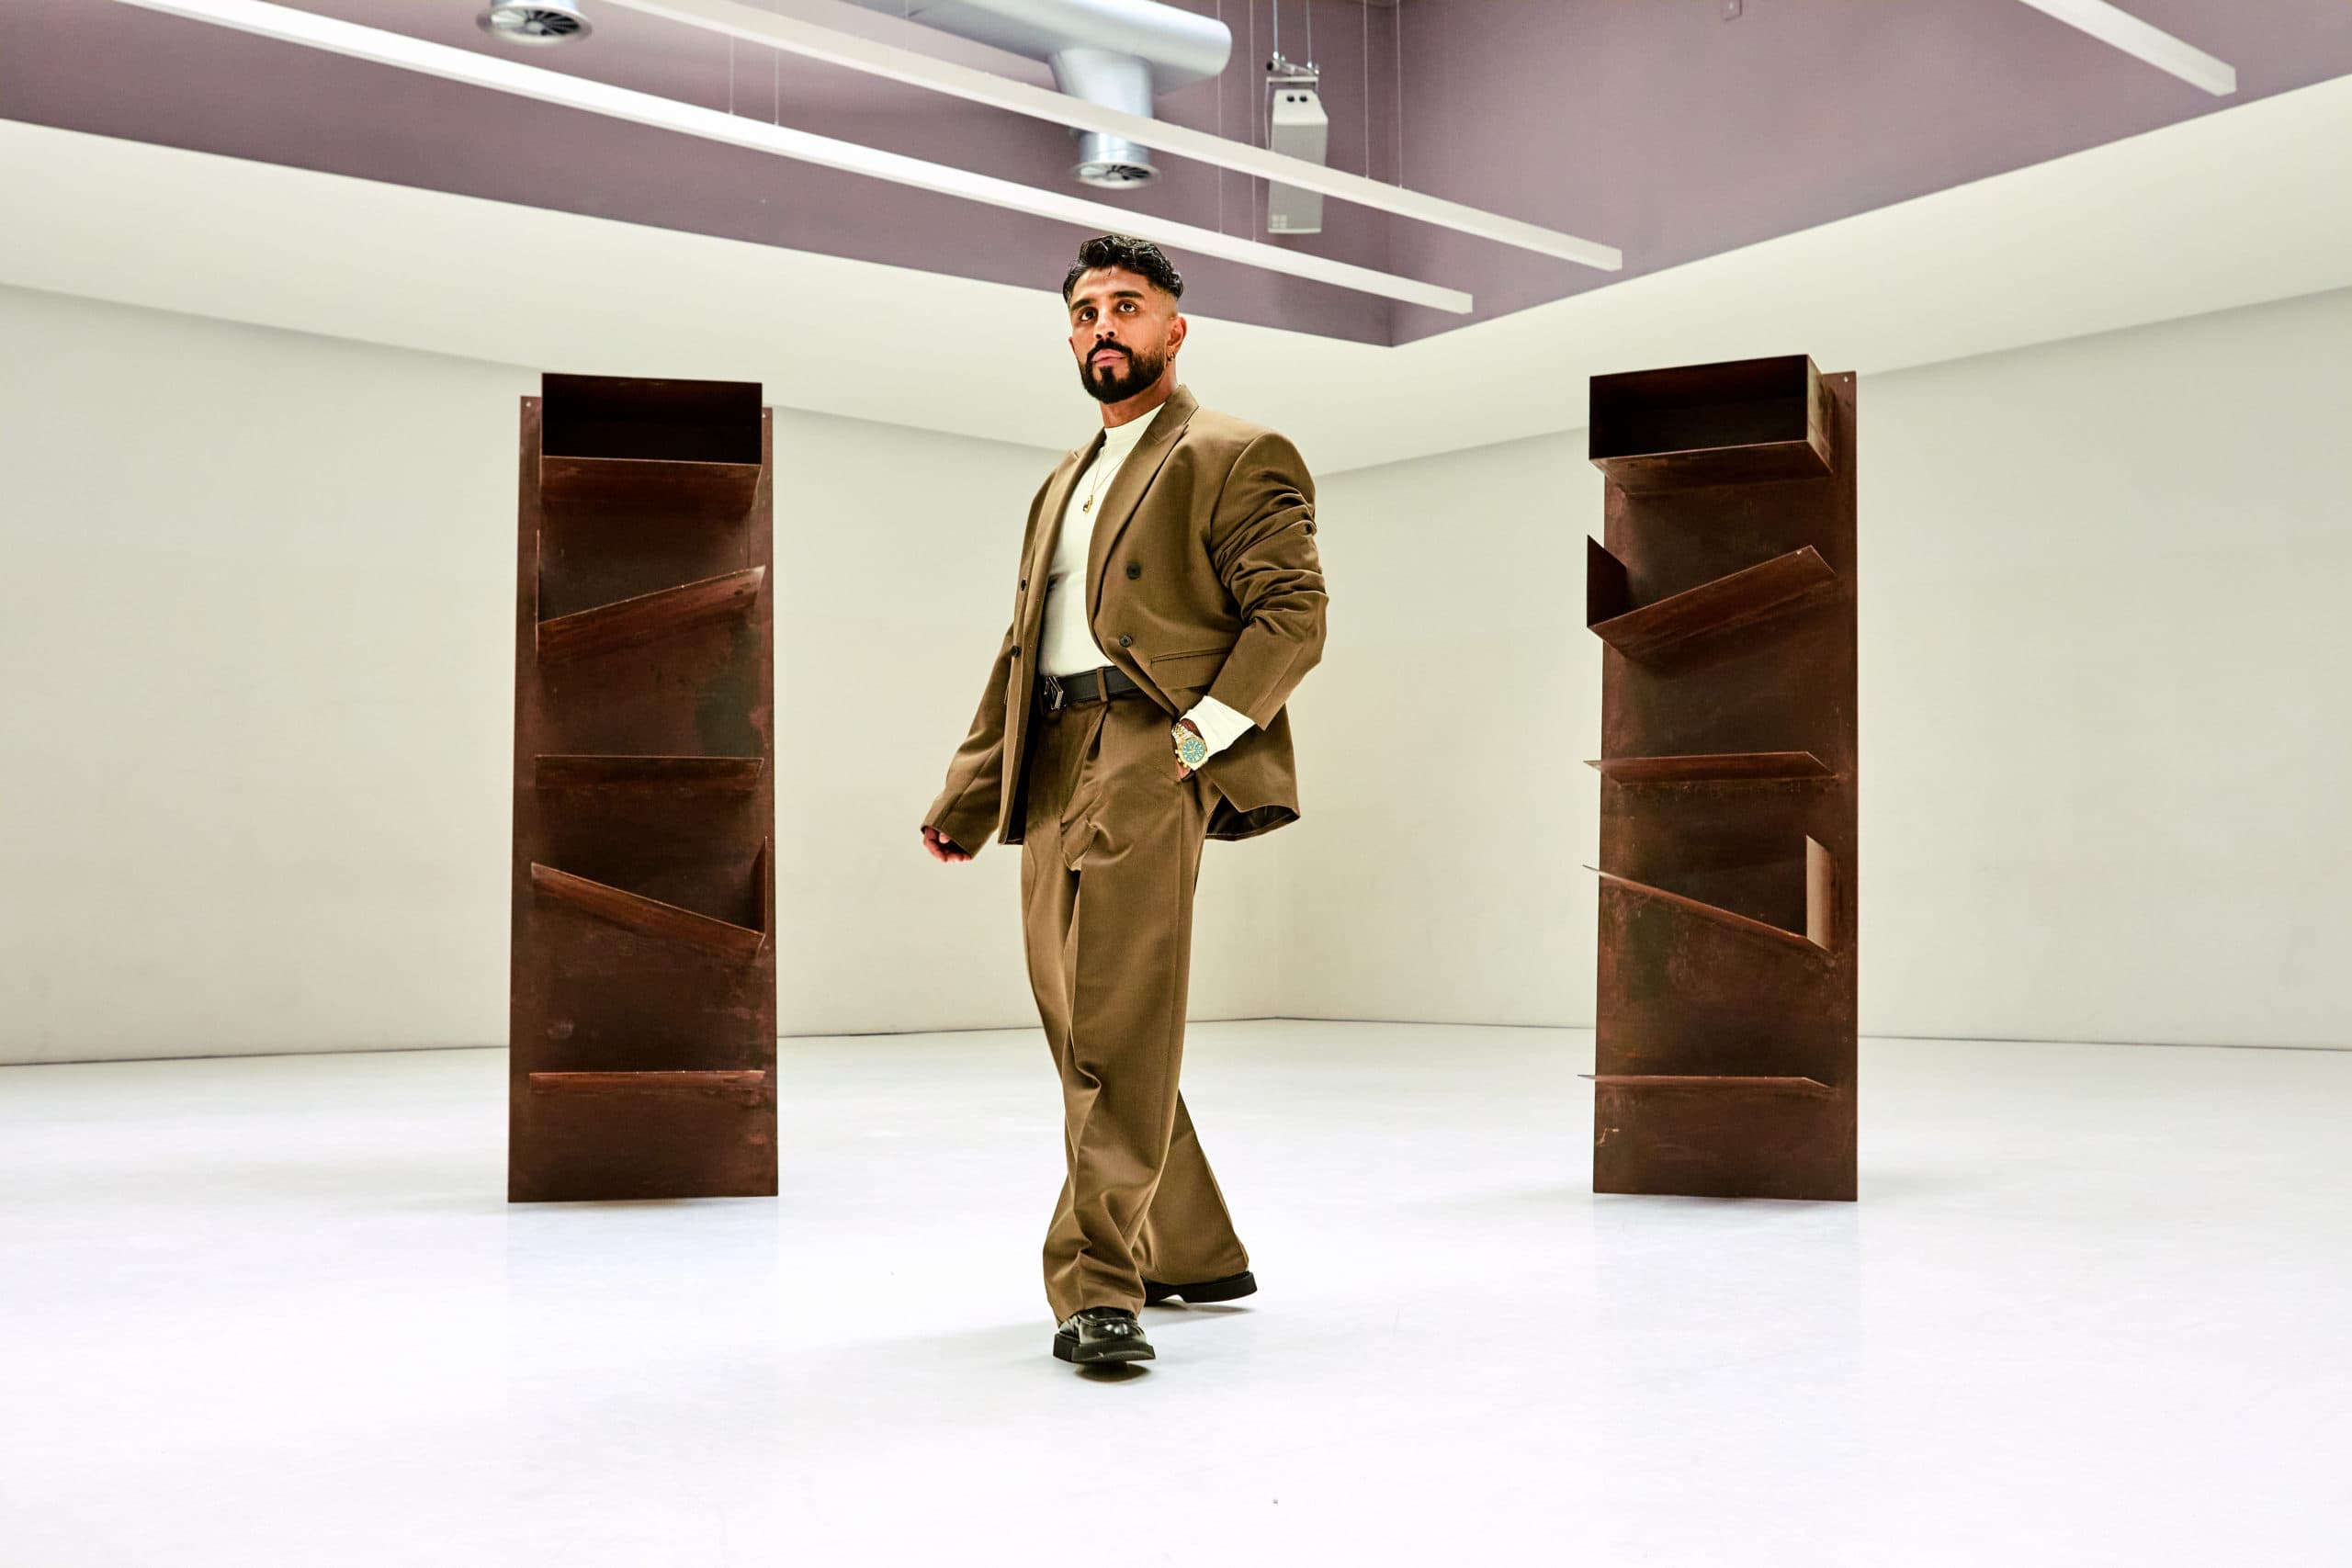
We begin with how you want your space to feel, not how you want it to look.
Before a single line is drawn, we ask how you live and move: what you love and, more usefully, what you’d rather never see again. Every surface asks to be touched. Every room is shaped around how it’s actually used.
Light, air, sound and movement are decided before anything decorative. How daylight crosses a room, how air moves through it, how it holds sound – structural questions, not finishing touches. Our methodology is informed by principles of the WELL Building Standard, because how a room behaves matters more than how it photographs.
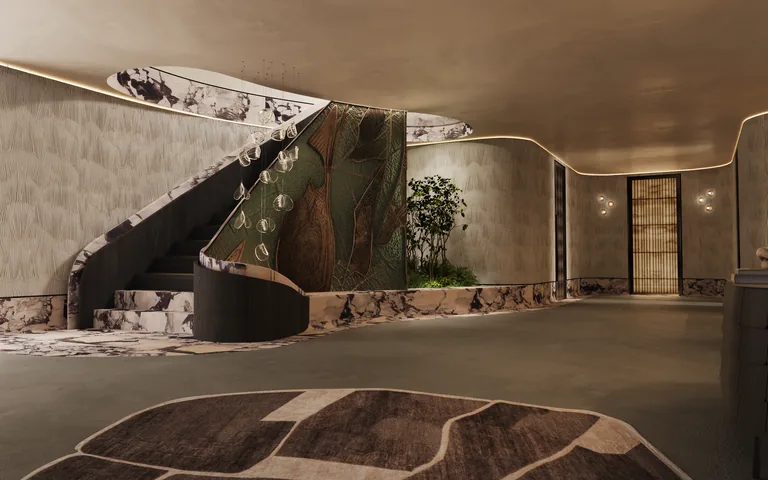
We design the arrival and the in-between as carefully as the rooms themselves – the pause at a threshold, the turn of a stair. The best of it reveals itself slowly, and gets richer the longer it’s lived with. The part you feel rather than notice.
The White Box
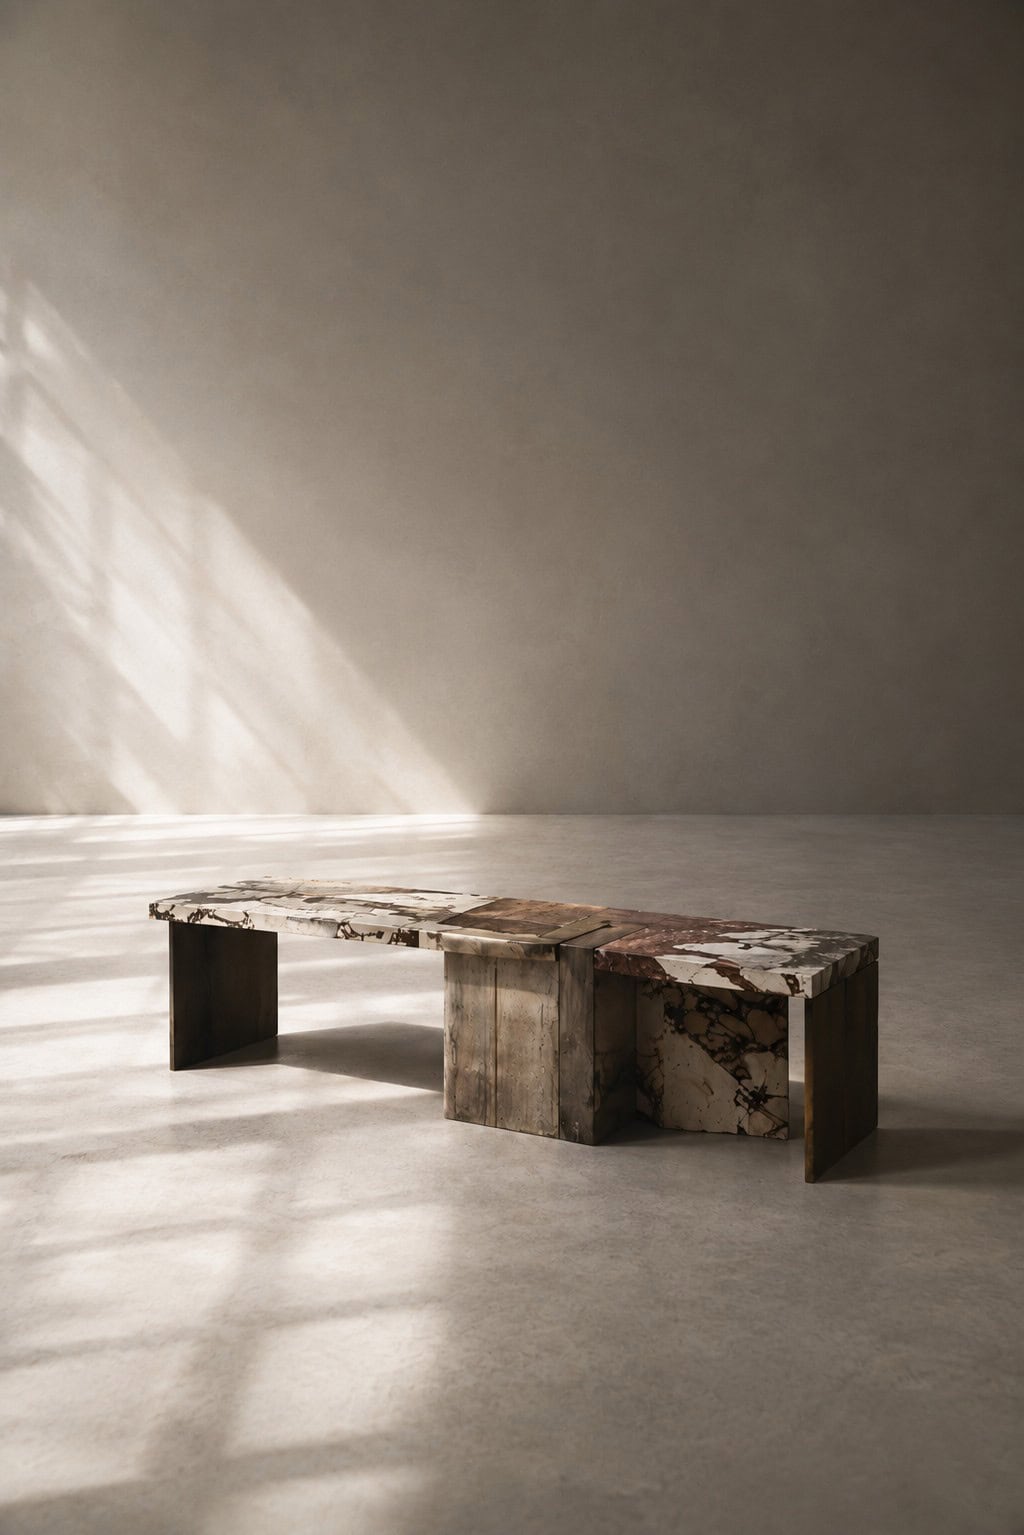
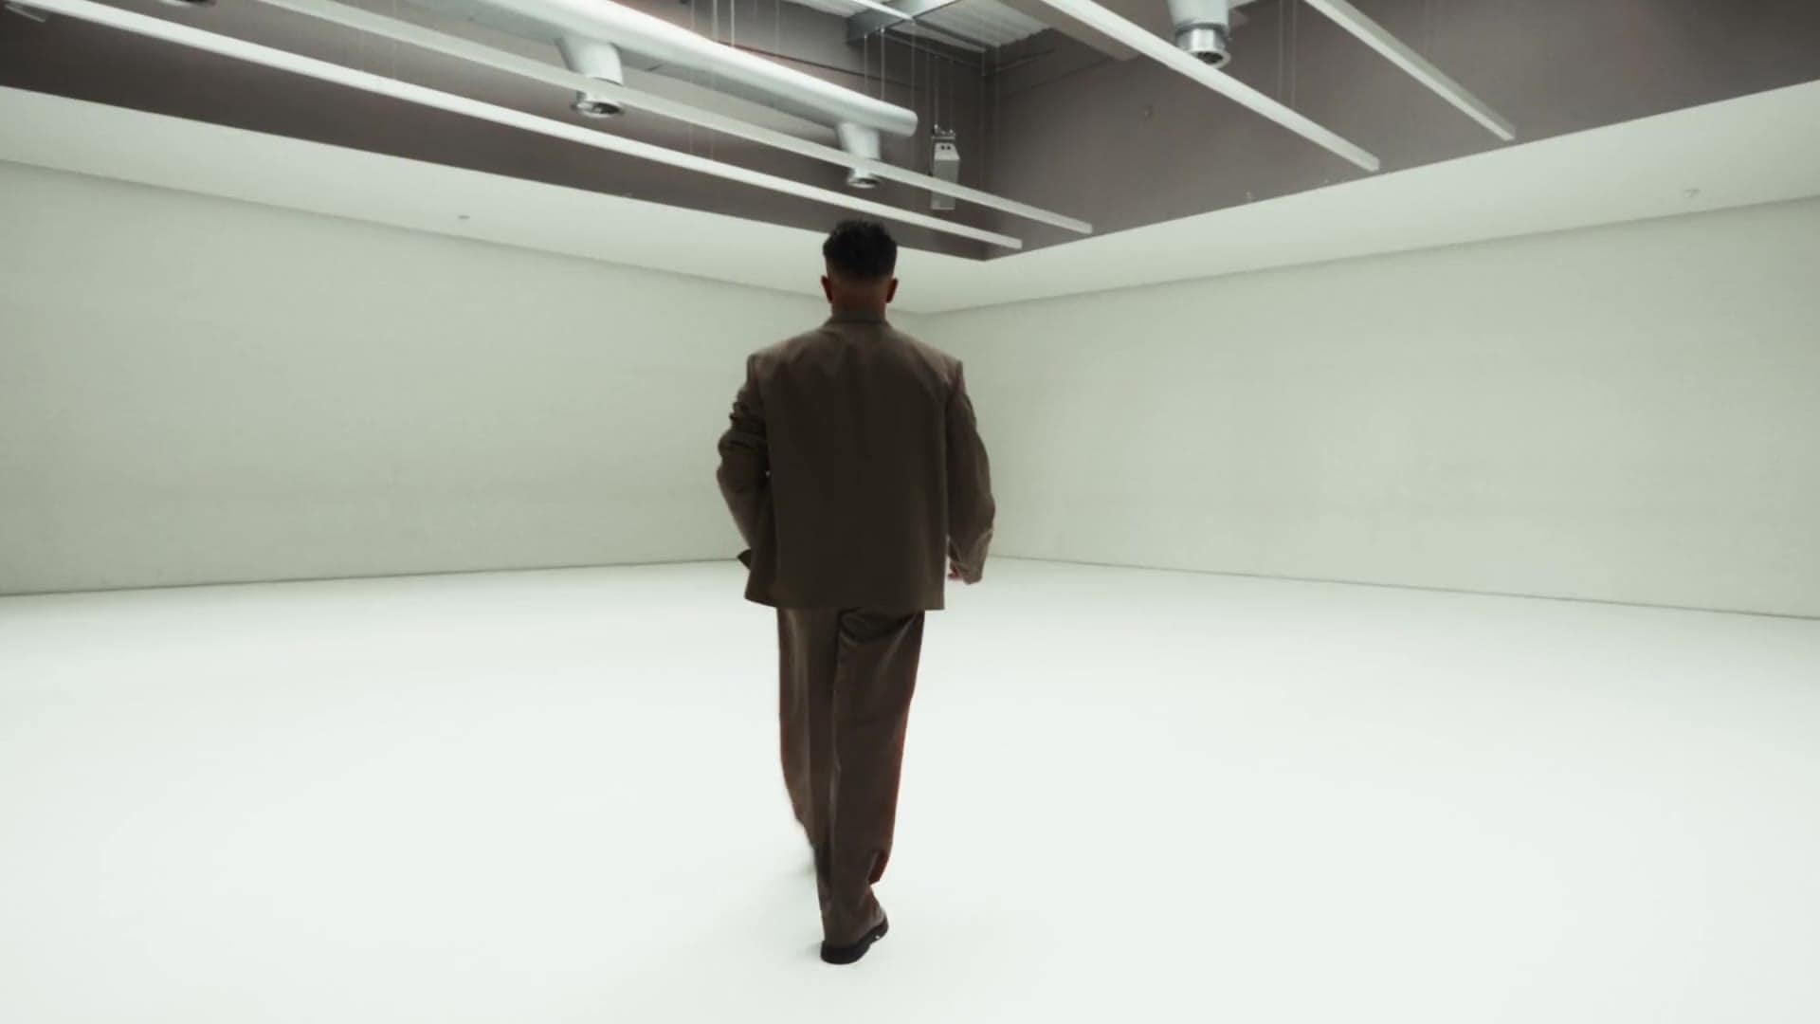
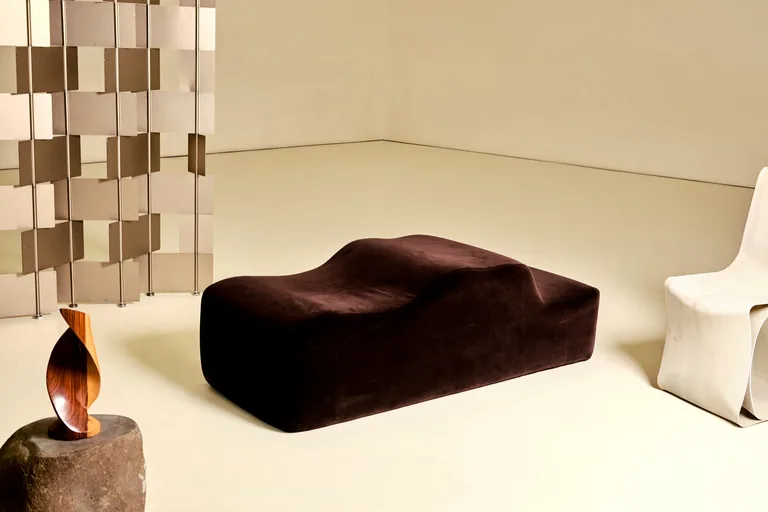
Before it earns its place in a room, it stands alone. No scheme, no context, nothing around it. We ask one question of every piece we consider: does it still have presence, with nothing to support it?
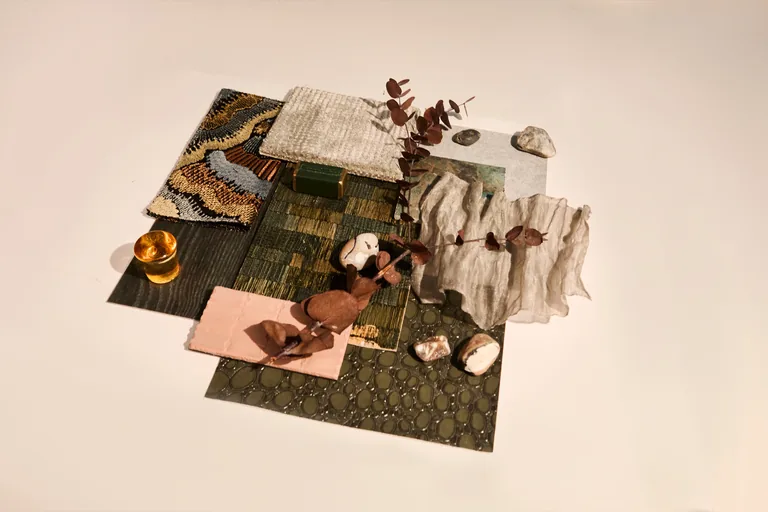
Stone, plaster, timber, textile – each considered alone and edited hard before it earns its place. Most things do not survive the question. What does, stays.
This is what allows us to be bold. Every piece is a statement on its own, and a hundred statements dropped carelessly into a room is noise. Interrogate each one alone first and they hold together rather than compete.
In This Order, Always
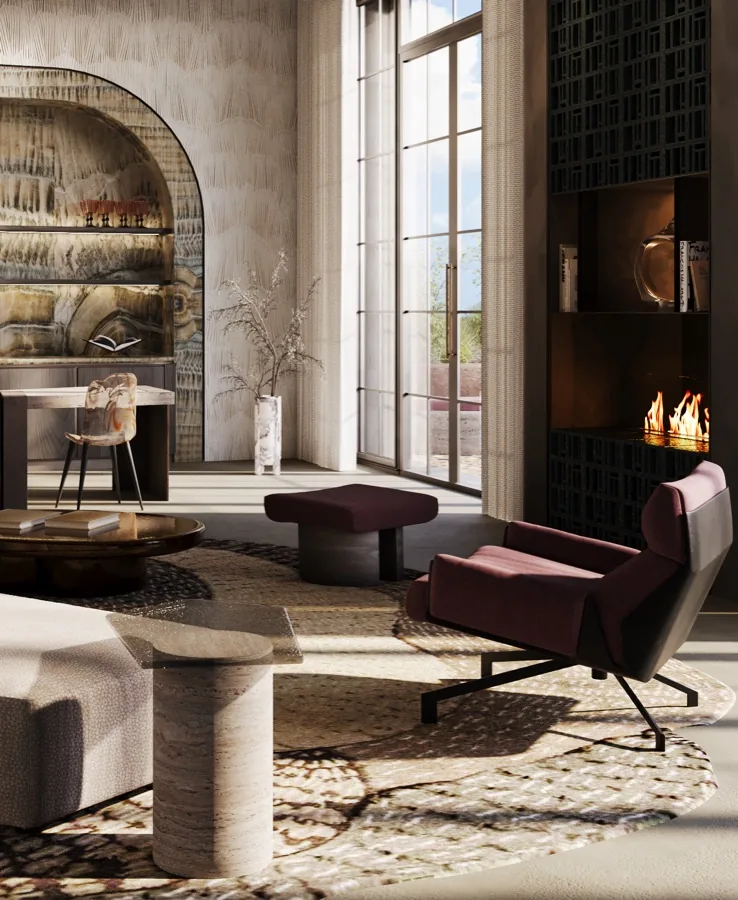
Every stage exists to protect the one after it.
01 – Engage
An opening conversation. We learn about the project and the ambition and work out honestly whether we are right for one another.
02 – Listen
We ask what you love and, more usefully, what you’d never live with. We study how you actually live – your rituals, your routines, the way you move through a day and a night. Reading people before we read a room.
03 – Shape
Spatial planning first. How a home flows, where it opens, where it pauses. Structure before finish.
04 – Layer
Flooring sets the tone; it carries the most. Then stone, plaster, metal, timber, textile – chosen for how they settle together over time.
05 – Edit
Options are made, and most are removed. One is always a wild card.
06 – Reveal
The work in place. Finished, styled and handed over – the first time you see it whole.
Seen Through Completely
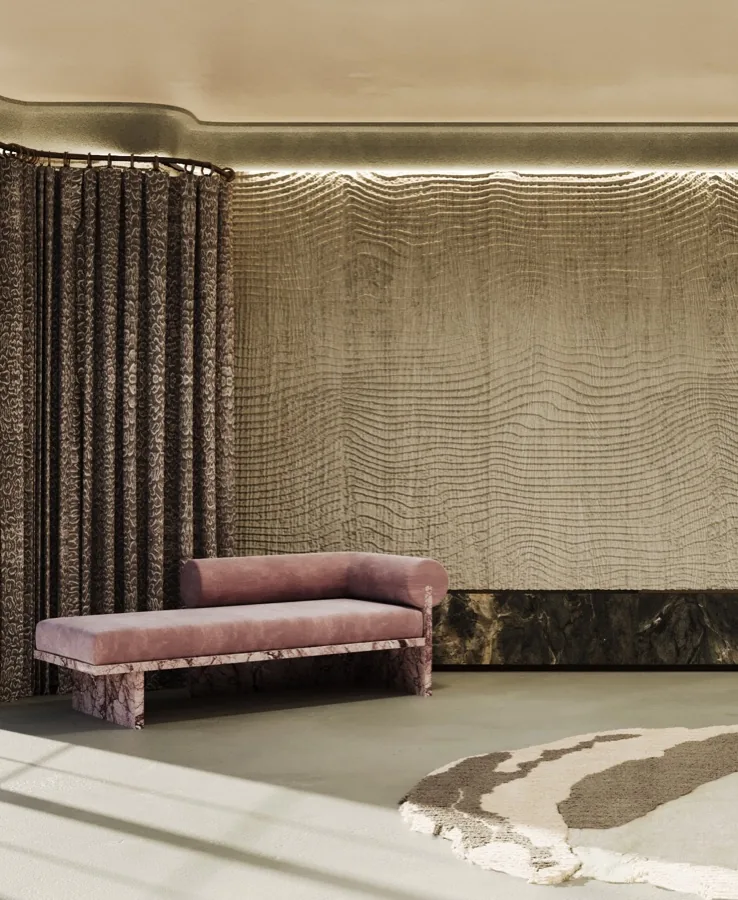
I could design something brilliant. If the wrong person builds it, it’s nothing.

The standard is Omar’s. The delivery is the team’s – RIBA-chartered architects, BIID-accredited designers and WELL-accredited specialists, with experience in heritage and listed buildings across conservation areas, and a network of suppliers built over a decade.
- INTERIOR DESIGN
- ARCHITECTURE AND SPATIAL PLANNING
- JOINERY, MATERIAL AND FINISH
- SOURCING AND SPECIFICATION
- PROJECT COORDINATION AND SITE LIAISON
- PRIVACY AND DISCRETION
- LANDSCAPE DESIGN
- SUSTAINABILITY
- SMART HOMES
Work
Work